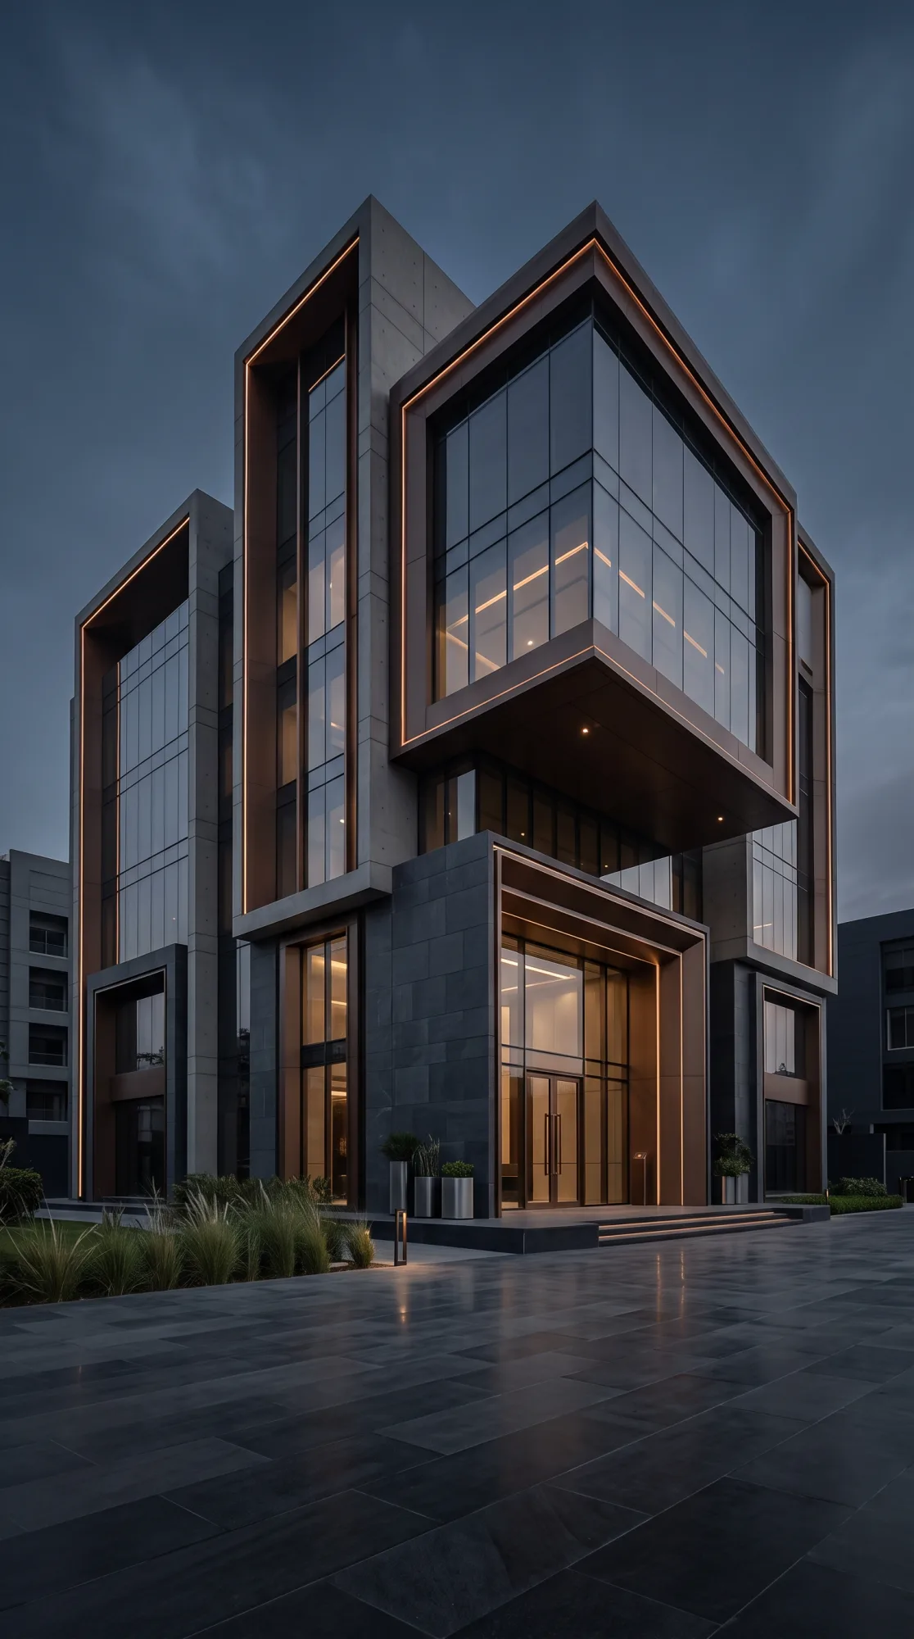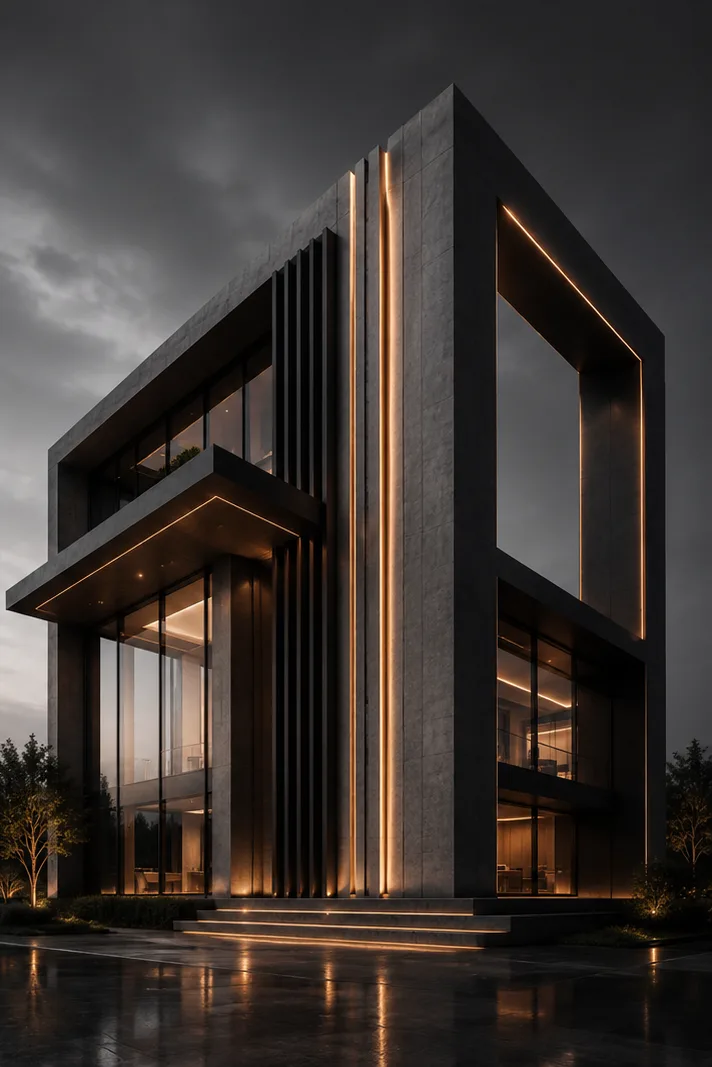
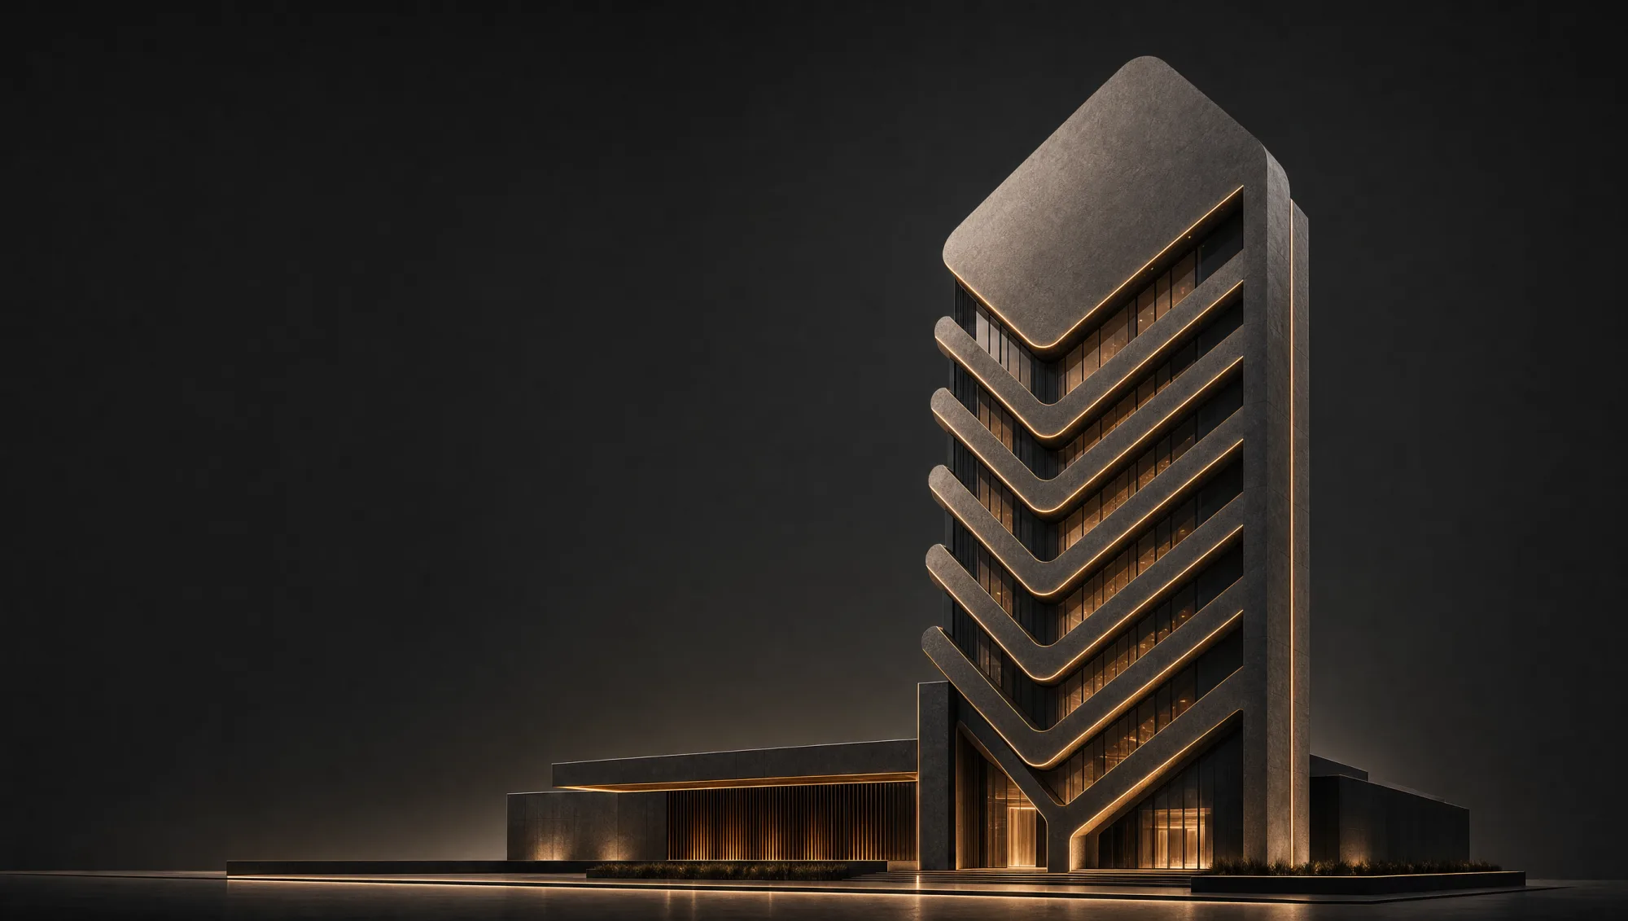
Skyline Heights
An eight-storey residential building delivered from foundation to handover.
View project
Our Services
Turning land into value — from acquisition and feasibility through to a finished asset.
Overview
We take development projects from the first look at a site to a completed, occupied building: feasibility, financial modelling, approvals, procurement and delivery, with the commercial outcome held in view at every stage.
How It Runs
We visit the site, understand the brief and the budget, and establish what is actually buildable here.
Design coordination, approvals, programme and a costed scope — agreed before anything is poured.
Construction under active management, with staged inspections and regular progress reporting.
Snagging, commissioning, documentation and handover — followed by support through the defects period.
Related Work
Questions
Anything not answered here, ask us directly — we will give you a straight answer.
That is usually the right time to involve us. A feasibility study covers what can be built, what it will cost, and what the finished asset is likely to be worth.
Yes. Regulatory approvals are part of the development scope and we track them against the programme.
Let's build the future
Tell us what you have in mind. Our team will get back to you within one working day.